A utility room shouldn’t require moving shelves, laundry baskets, or stored supplies every time a filter needs changing. Useful utility room layout ideas organize equipment around service access, clear walking space, drainage, lighting, and logical placement of shutoffs so routine maintenance can happen without turning the room upside down.
The best layout anticipates future work.
Group Equipment Without Packing It Together
Locating related systems in one area can simplify piping, wiring, drainage, and maintenance. The problem begins when everything is pushed tightly against walls simply to free more floor area.
Leave working space where equipment panels, filters, pumps, valves, and controls need attention. Homeowners browsing functional room design ideas can apply the same principle used in kitchens: frequently accessed components should remain easy to reach.
Protect the Main Walking Route
Create a direct path from the doorway to the equipment. Avoid routing hoses, stored bins, or temporary household items through that service corridor.
A technician carrying tools or a replacement component needs more than a narrow footpath.
Put Frequently Serviced Components Up Front
Filters, water shutoffs, condensate cleanouts, electrical disconnects, and system controls should not sit behind rarely moved equipment. Arrange the room so regular service points face accessible areas.
During practical layout planning, separate daily household functions from mechanical tasks where possible. Laundry folding, cleaning supplies, and mechanical servicing can share a room more successfully when each activity has a defined area.
| Layout Priority | Better Position | Reason |
|---|---|---|
| Filters | Near open aisle | Faster replacement |
| Shutoff valves | Visible and reachable | Quicker response |
| Drain access | Unblocked floor/wall area | Easier cleaning |
| Storage | Away from service panels | Prevents obstruction |
Build Around Water and Drainage Risks
Utility rooms often contain washing machines, water heaters, condensate drains, sinks, or other water sources. Layout decisions should anticipate leaks instead of assuming every connection will remain dry forever.
Keep moisture-sensitive belongings away from likely leak paths. Where appropriate, drain pans, leak sensors, accessible floor drains, or automatic shutoff devices can limit damage, but each needs to remain visible enough to inspect and maintain.
Give Storage Its Own Boundaries
Open shelves are useful until they creep into every unused gap around equipment. Marking a clear storage zone can keep detergents, tools, paper goods, and household supplies away from service panels and hot surfaces.
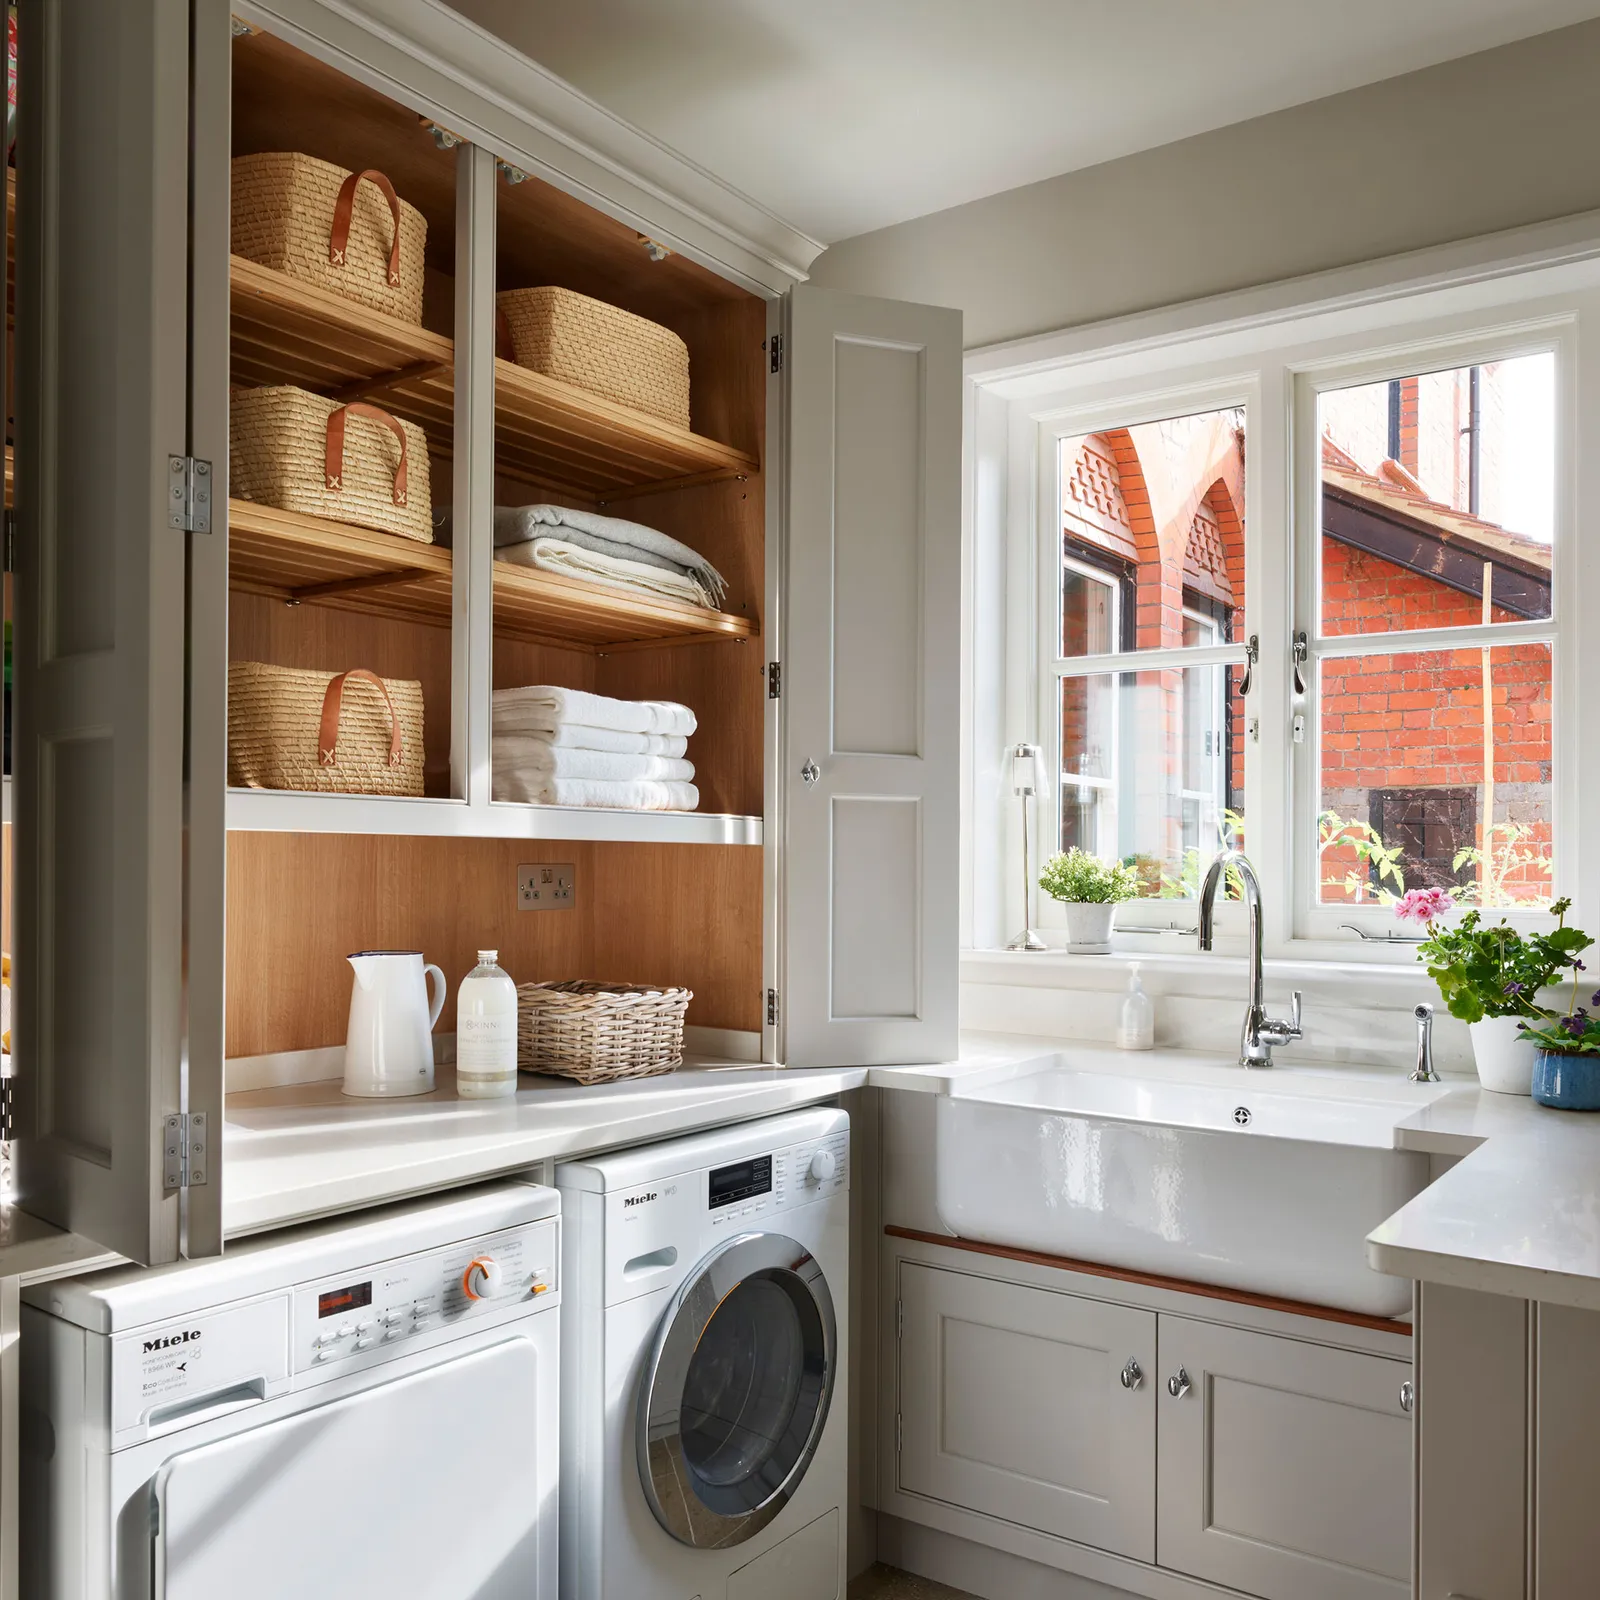
Ideas drawn from organized living spaces work best here when storage supports maintenance instead of competing with it. Wall-mounted shelves or cabinets may free floor space, provided they don’t block piping, wiring, valves, or equipment replacement routes.
Mistakes That Make Maintenance Harder
A common layout mistake is designing around the equipment’s current footprint without considering how panels open or parts are removed. Another is placing permanent cabinetry directly in front of a component that may someday need replacement.
Utility rooms also become difficult when every valve and switch looks alike. A clean layout helps, but physical organization should be paired with clear labeling so someone can quickly identify what controls water, power, heating, or ventilation.
Frequently Asked Questions
How much space should be left around utility equipment?
Clearance varies by appliance and manufacturer. Use the equipment instructions and applicable local requirements rather than a universal measurement, while also leaving enough practical room for routine service.
Can laundry and HVAC equipment share a utility room?
They often can, provided required clearances, combustion-air needs, ventilation, electrical access, and service space remain protected. Lint-producing appliances may also require extra attention to cleanliness and airflow.
Where should storage go in a utility room?
Place storage away from equipment access panels, drains, shutoffs, electrical components, and potential leak paths. Dedicated shelving along an open wall is often easier to manage than filling gaps between mechanical systems.
Plan for the Person Doing the Next Repair
Stand in the room and imagine changing a filter, shutting off water, cleaning a drain, or removing the largest appliance. Any cabinet, shelf, or machine that makes those tasks unnecessarily difficult deserves reconsideration. A service-friendly utility room may sacrifice a little storage capacity, but it gains something more useful: predictable access when the house needs attention.